Landscape Design in Shelburne, Vermont: Gardens with a Sense of Place
This guide is for Shelburne, Vermont homeowners planning estate landscapes, historic-property gardens, lake-country plantings, and refined residential outdoor spaces. It explains how site analysis, soil-first horticulture, native-forward planting, and seasonal design can shape a landscape that belongs to its setting and is ready for thoughtful spring implementation.
The first time you understand Shelburne Farms as a designed landscape, the property becomes harder to look at casually.
The roads are not just roads. The open land is not leftover space. The woods, water, farm buildings, and long views have been arranged to unfold in sequence, with one landscape experience giving way to another. That is the part of Frederick Law Olmsted’s work at Shelburne Farms that interests me most. Not the name on the plan. The discipline behind it.
Shelburne Farms Was Planned as a Whole Landscape
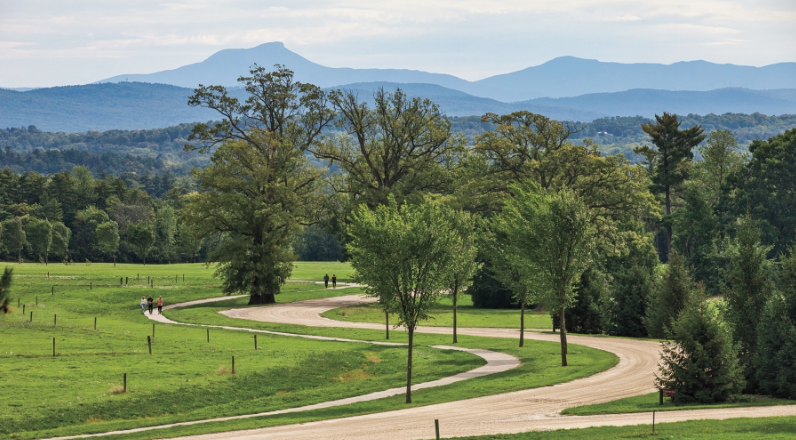
Credit: Marshall Webb
Between 1886 and 1902, Lila and William Seward Webb assembled dozens of farms along Shelburne Point. According to Shelburne Farms’ account of its history, existing buildings and roads were removed or reorganized, new roads were built, large numbers of trees were planted, and the terrain itself was altered as the estate took shape.
Frederick Law Olmsted Sr. developed the conceptual plan. His organizing idea divided the property into three broad uses: farm, forest, and park. The National Park Service’s account of Shelburne Farms also notes that Olmsted developed a winding road system to reveal the rolling lakeside topography and views.
Something so simple as a road sounds grand here, because the property was grand. The underlying tactic is surprisingly practical for a private residence: decide what each part of the land is meant to do, then let circulation, planting, grading, and views support that purpose.
I use the same logic at a smaller scale. A residential property might have a productive or service area, a wooded edge, an open lawn, a garden near the house, and a quieter part of the site that should not be overdesigned. Those areas don’t need the same treatment. In fact, forcing them to match is usually what makes a large property feel disjointed.
The Farm, the Forest, and the Park
Olmsted’s three-part structure offers a useful way to read a Shelburne property.
The farm is the working landscape. Today, that might mean a vegetable garden, orchard, utility area, cutting garden, or simply the part of the property that needs to remain open and easy to manage. The forest is not a blank backdrop. It has its own light, moisture, root competition, wildlife value, and seasonal character. The park is the more open, composed landscape where the house, lawn, trees, paths, and views come into relationship.
Those categories can overlap, but they shouldn’t blur into one undifferentiated yard. A garden can be formal near the back door and looser at the edge of the woods. A lawn can remain open where it frames the house, then narrow into a mown path through taller planting. A screen can protect privacy without becoming a wall.
That is the difference between naturalistic design and simply planting loosely. The composition still has a point of view.
Design the Sequence, Not Just the View
One of Olmsted’s most durable ideas was that a landscape should be experienced through movement. The view from the house matters, but so does the view from the path, the turn at the edge of the lawn, and the moment when a tree grouping opens toward the lake.
The official Shelburne Farms history describes the landscape through broad meadows, diverse woodlands, and water reflecting the sky. Those elements work because they are not presented all at once. The road and terrain create intervals. There is enough openness to orient yourself, then enough enclosure to make the next opening feel worth reaching.
On a residential site, I’m looking for the same changes in scale. What should be visible from the kitchen window? Where should a path slow someone down? Which view deserves to stay open through winter? Where can a planting bed create a little enclosure without making the garden feel crowded?
Sometimes the best move is not another feature. It’s removing a visual obstruction, shifting a path, or allowing an existing tree to do more work.
Let the Land Do Some of the Work
The National Park Service’s overview of Olmsted’s theory describes a related principle: design should respond to the particular character of a site, and individual details should remain subordinate to the larger composition. That doesn’t mean a landscape should be vague or empty. It means the planting, walls, paths, and structures have to serve the experience of the whole place.
This is why I start with a base map, not a plant list. WHD’s design process documents measurements, photographs, satellite information, utilities, topography, drainage, and existing conditions before the planting plan is developed. The map is not administrative groundwork. It is where the design begins.
If the property already has a strong tree canopy, I don’t need to compete with it. If a low area holds water, I don’t pretend it is a dry perennial border. If the house sits high above the lawn, the planting may need to mediate that change in elevation rather than decorate the foundation.
Olmsted’s work at Shelburne Farms included large-scale grading and construction. Most residential projects need far less intervention. But the principle still holds: use the conditions that are already there before spending energy trying to erase them.
The Lands End Lane Garden: A Smaller, More Intimate Expression
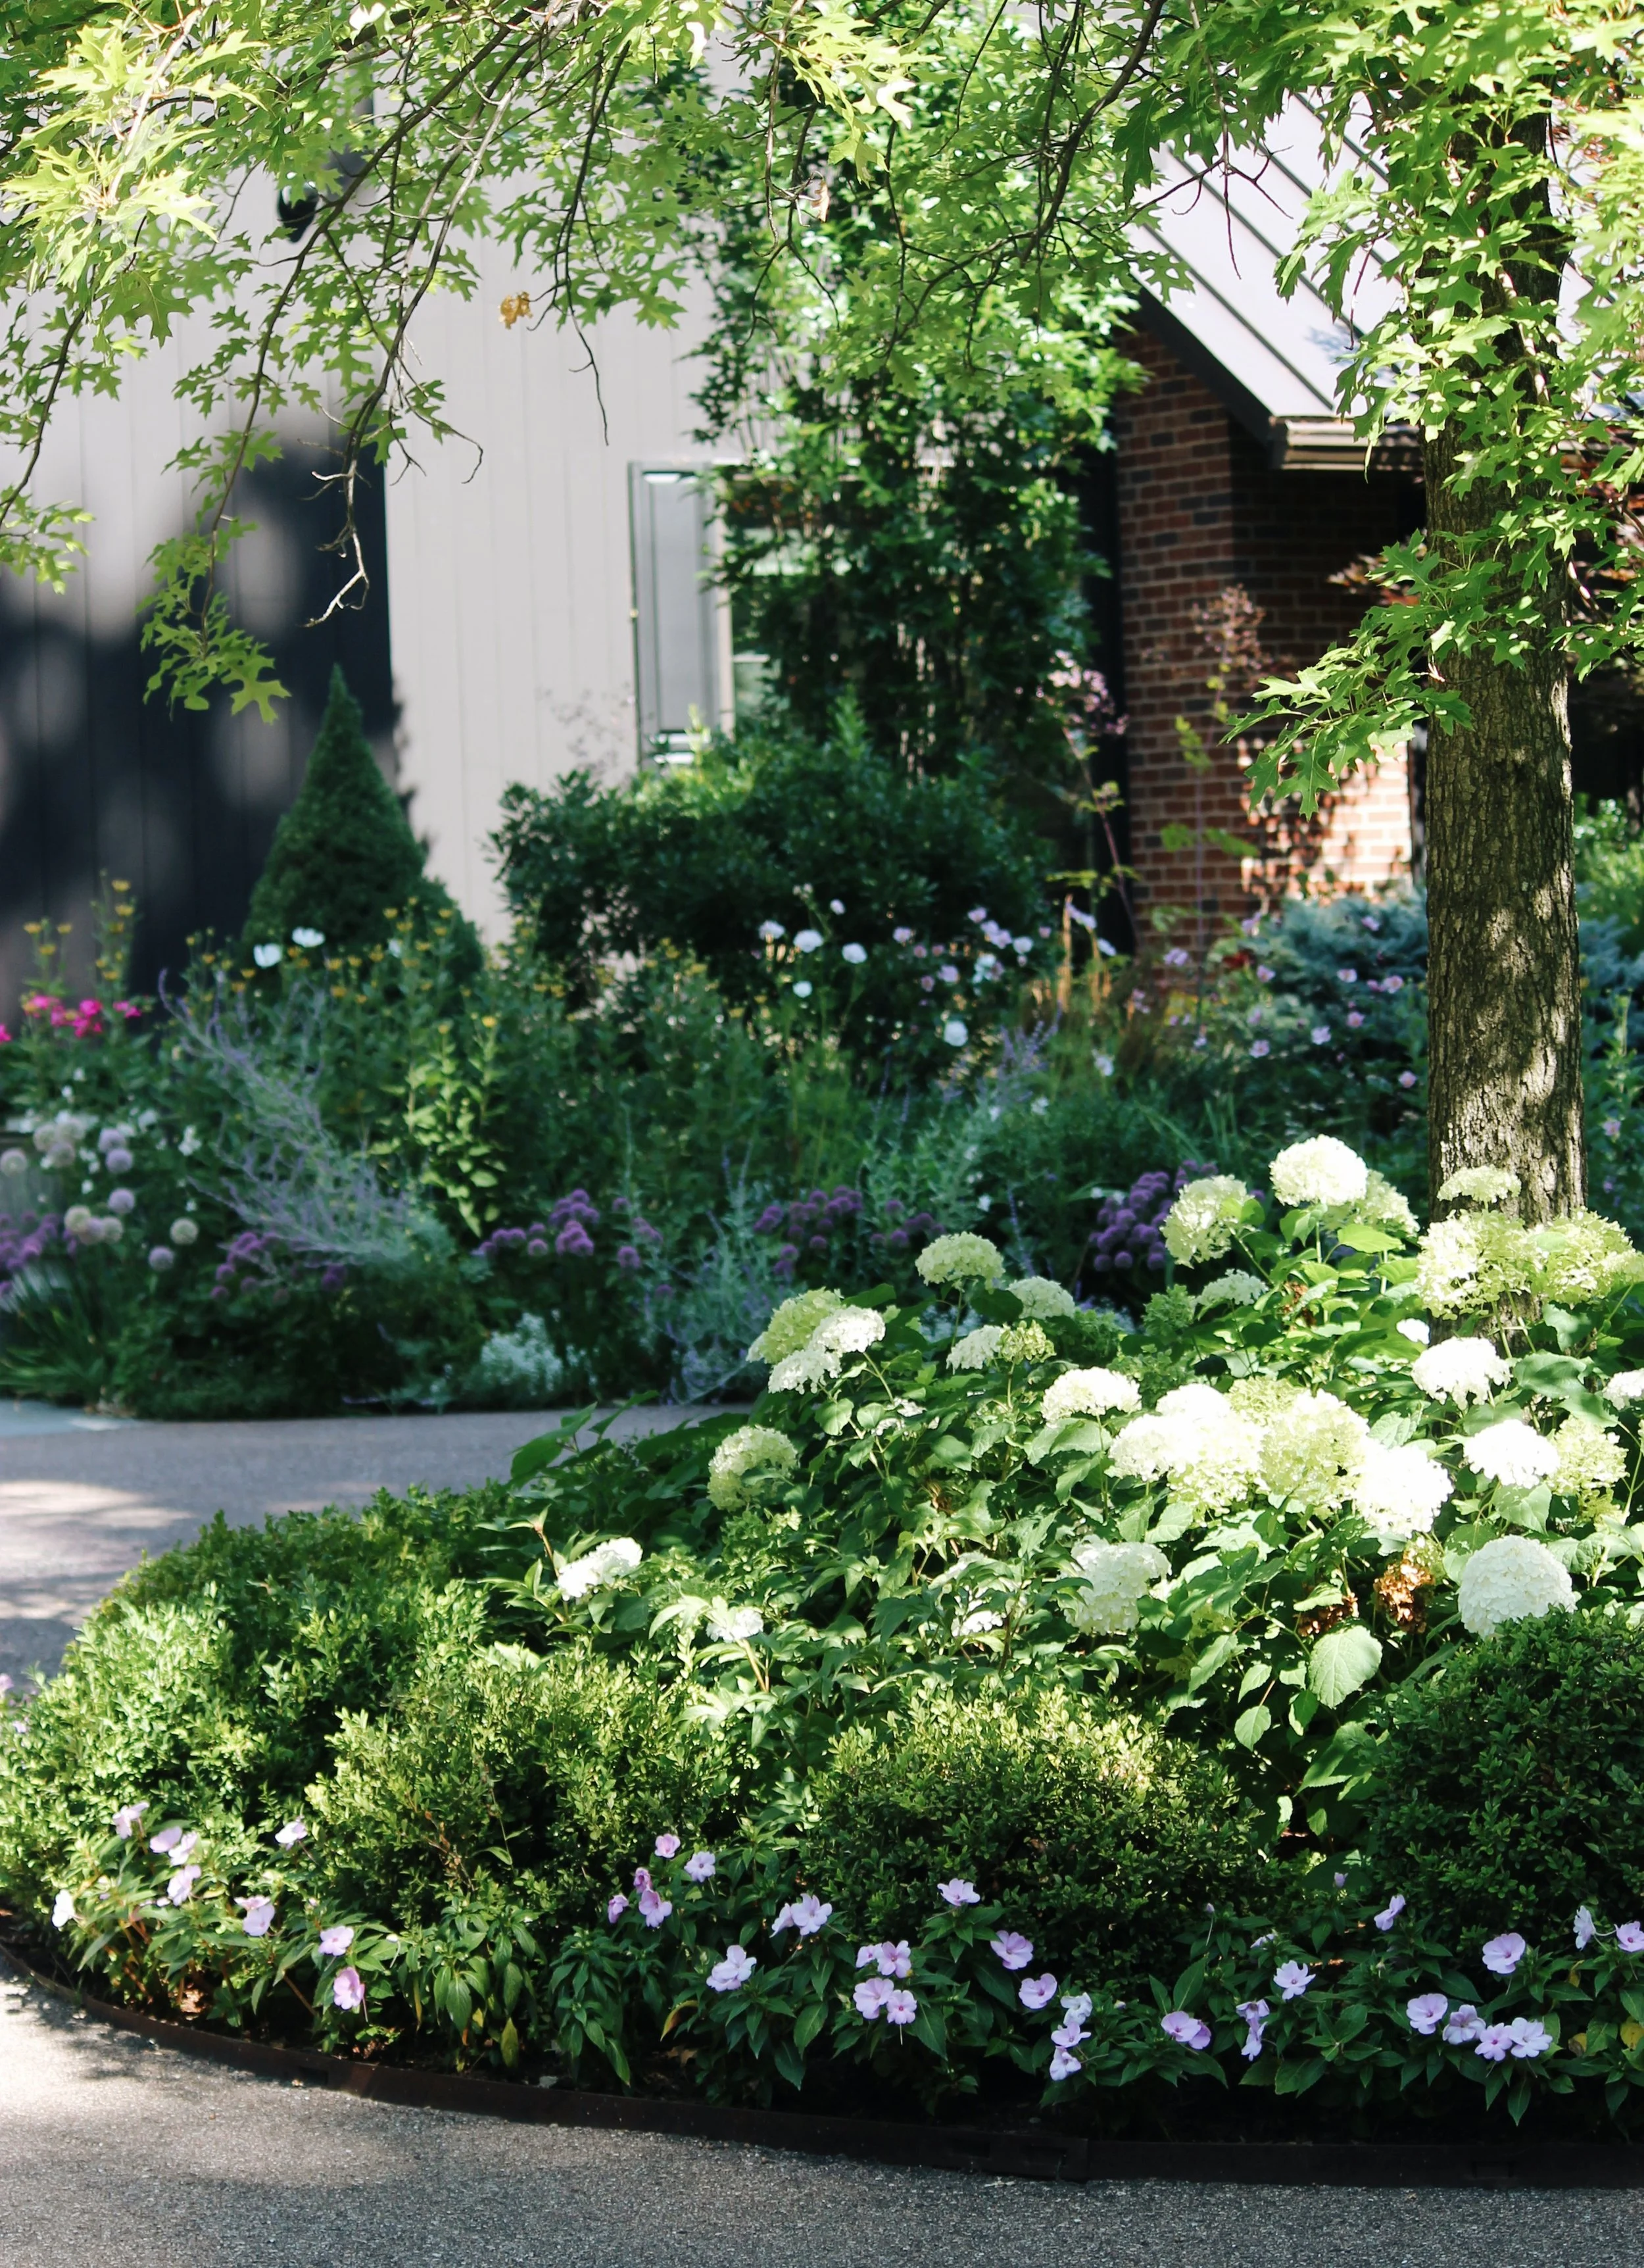
WHD’s Shelburne Bay portfolio project, Lands End Lane, is not a miniature Shelburne Farms. It is a private garden at the northernmost tip of Shelburne Point, and its character comes from a different scale and brief.
The project combines an English cottage-garden sensibility with Piet Oudolf-inspired plant selections. Perennials and airy annuals gather in loose, meadow-like drifts. The planting has softness, movement, and color, but the structure is doing the quiet work underneath. Plants are repeated. Heights shift. The garden is allowed to feel abundant without becoming a collection of unrelated specimens.
That is where I see a connection to the larger Shelburne landscape tradition. The garden doesn’t imitate the farm. It uses a related design ethic: fit the planting to the setting, let the composition carry the eye, and resist the urge to make every part equally loud.
An English cottage garden can easily become busy. A naturalistic perennial garden can easily become indistinct. The design has to hold both possibilities in check.
What Shelburne Museum Adds to the Conversation
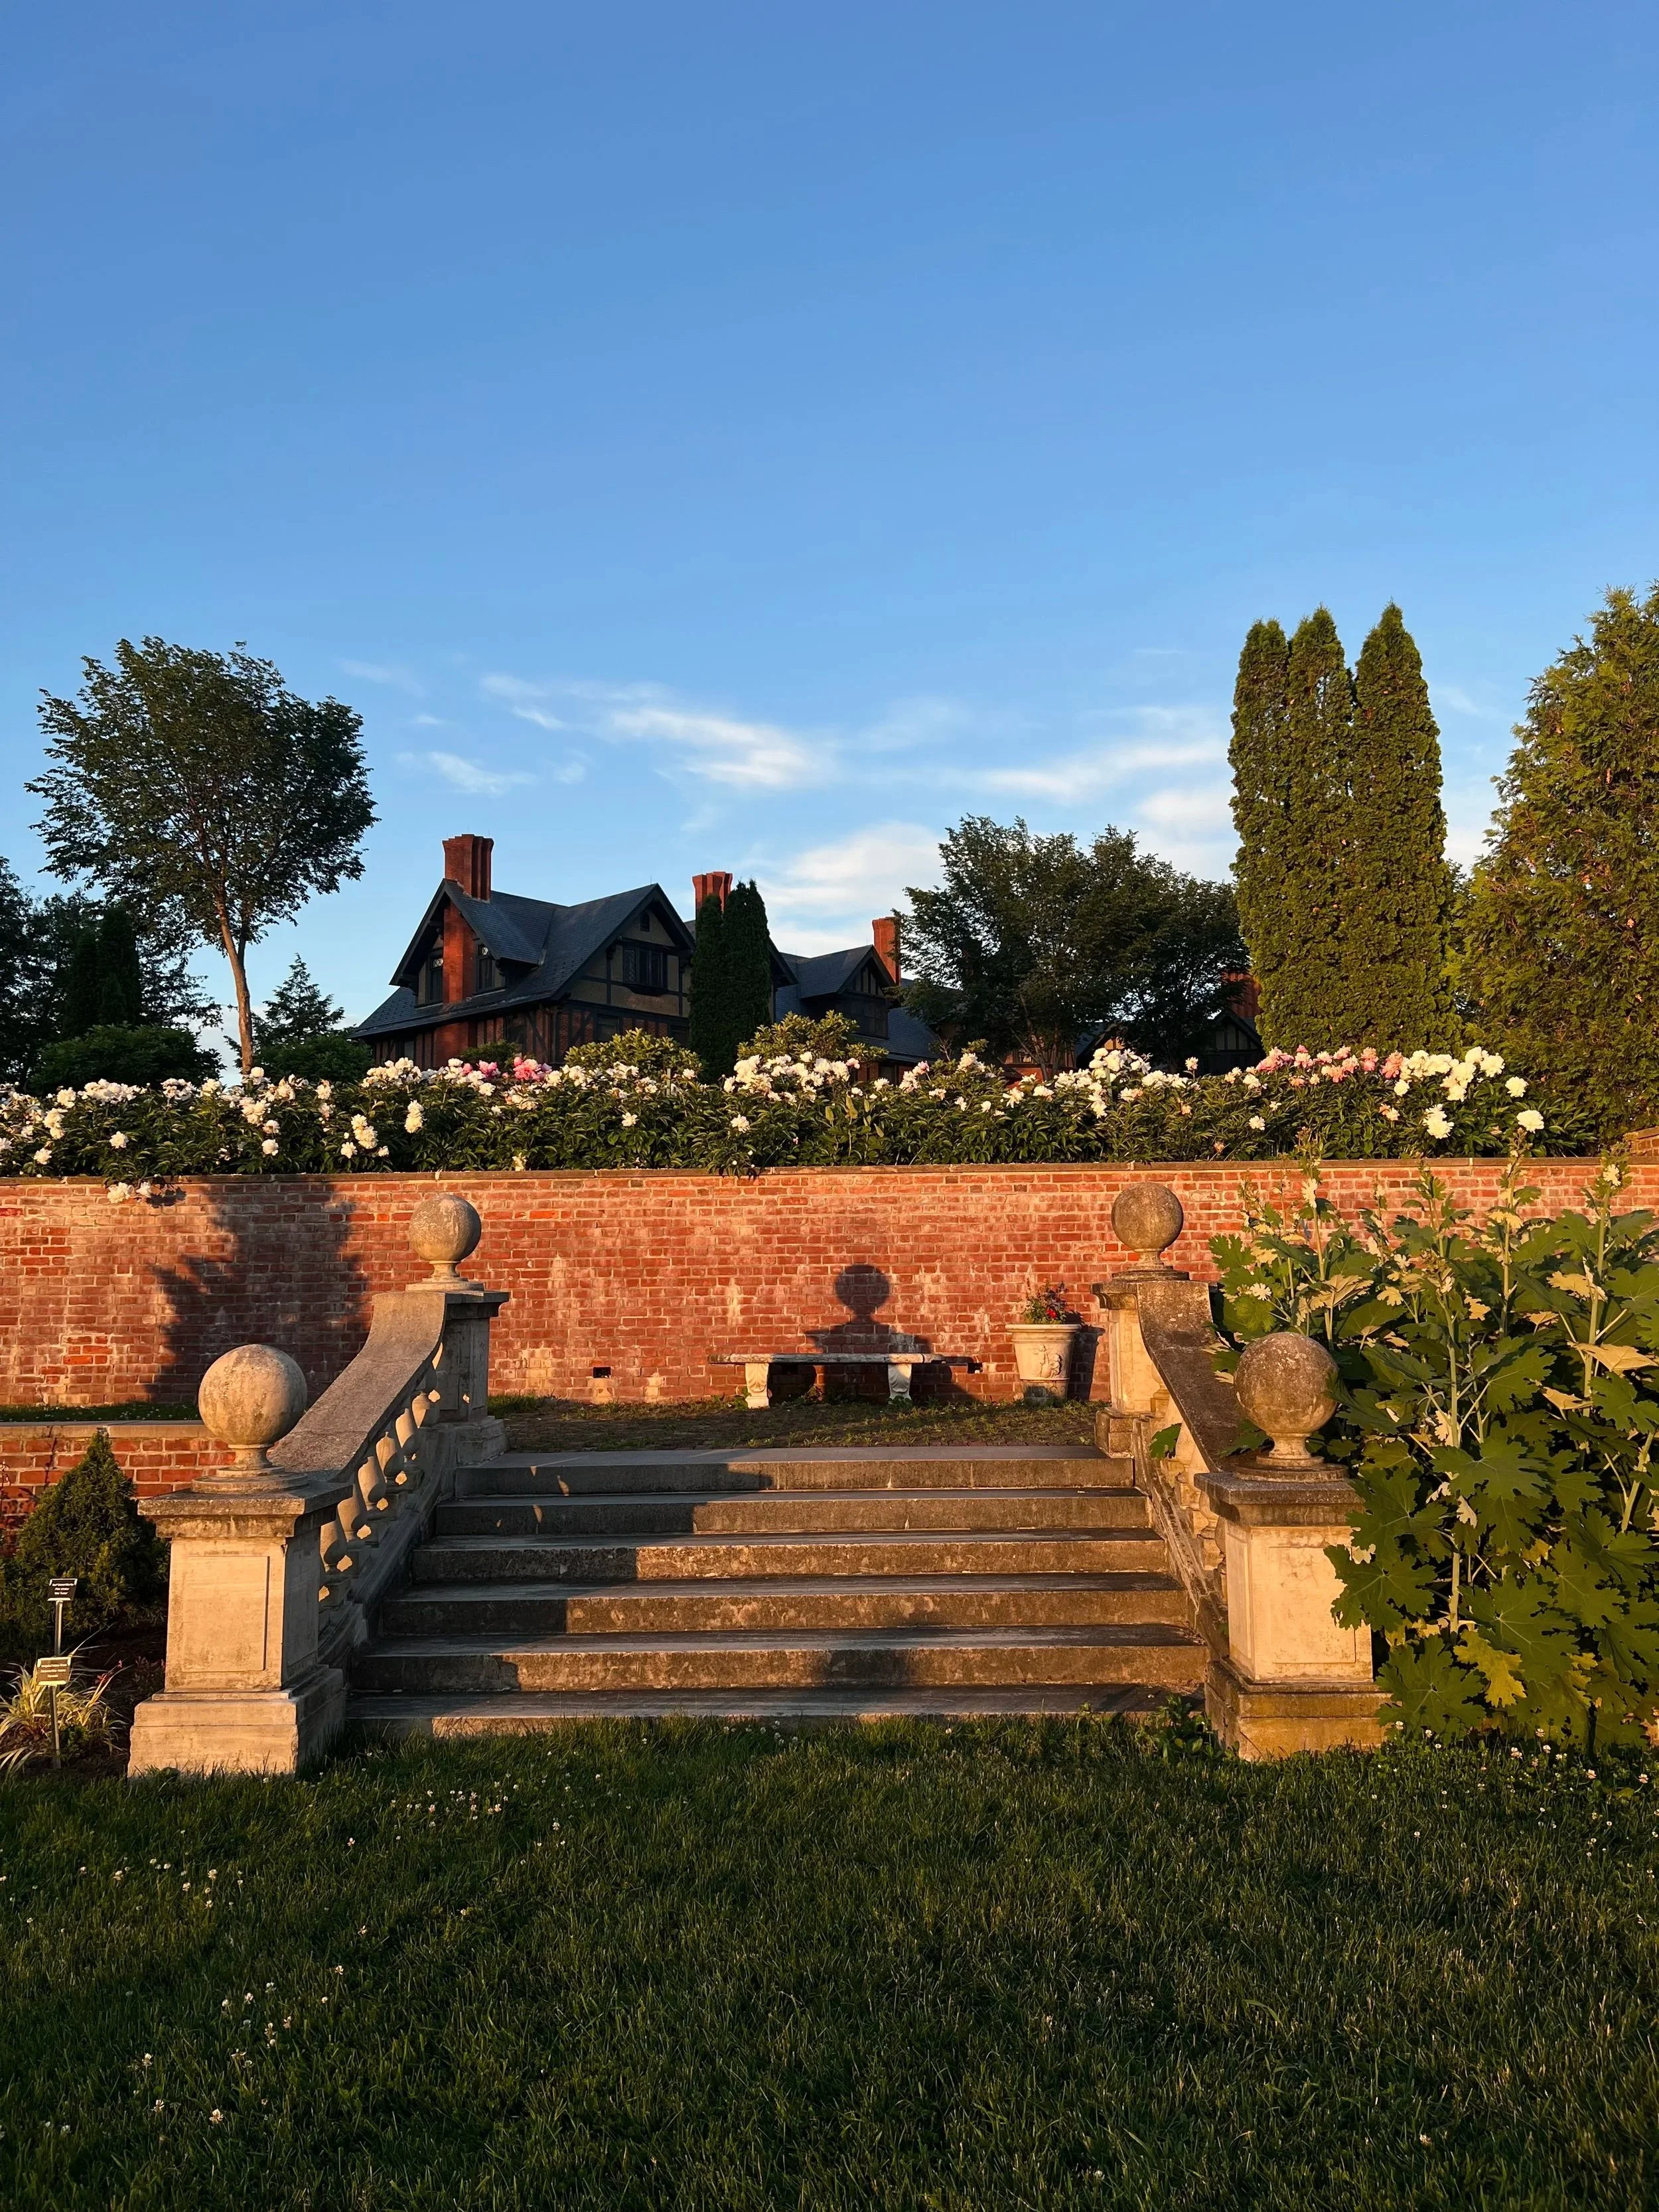
The Shelburne Museum gardens demonstrate a different kind of composition. More than twenty gardens are distributed across forty-five acres, including formal beds, a daylily garden, peony garden, herb and heirloom vegetable gardens, flowering fruit trees, and gardens tied to individual buildings and paths.
I wouldn’t use the museum as a private-garden template. Its scale, collections, and public purpose are entirely different. What is relevant is the way each garden has a job. One creates arrival. Another frames a building. Another provides scent, color, food, history, or a slower walk.
That is how I think about residential garden rooms. A planting near the front door should not be asked to behave like a meadow at the property edge. A garden beside a terrace may need to hold a close, detailed view. A distant planting can work in broader masses. The shift between those areas is part of the design.
Right Plant, Right Place Is an Olmsted Principle in Practice
Olmsted was not a native-only designer. The National Park Service’s discussion of his work notes that he used plants already suited to a place, but also introduced non-native plants when they were hardy, useful, and able to enrich the landscape without appearing unnatural or invasive.
That is close to how I approach planting today. I prioritize native plants for habitat, resilience, and their relationship to local conditions, but I don’t treat a plant’s origin as the only design question. The plant still has to fit the soil, moisture, light, scale, and intended character of the space. A well-behaved ornamental may earn a place beside a native shrub if it contributes something the composition needs.
Right plant, right place sounds simple. It gets more demanding when the design has to look good from the road, support pollinators, survive a Vermont winter, and remain manageable as it matures.
The Long View Is the Real Luxury
Shelburne Farms is still legible because its structure was larger than any one planting season. The meadows, trees, roads, water, buildings, and working land could change over time without losing the main idea.
Residential landscapes need that kind of patience. The first year is often the least convincing. Plants are small. Edges look exposed. The garden has not yet developed the overlap and rhythm that made the plan worth doing.
This is why WHD’s design-only process includes a master plan, planting plan, detailed drawings, installation support, and an optional Digital Stewardship Plan. The goal is not to produce a finished-looking yard as quickly as possible. It is to give the property a structure that can mature, be edited, and remain useful as the household changes.
The best landscape plan leaves room for the future without becoming vague about the present.
Why Winter Is a Good Time to Begin
Spring feels like the obvious season to call a landscape designer. In practice, it’s when everyone is trying to solve the same problems at once.
A winter inquiry gives the project room for a site review, measurements, design conversations, revisions, plant sourcing, contractor coordination, and decisions about what should happen first. WHD’s design-only model also gives homeowners flexibility: the completed plan belongs to them, they can compare contractor bids, phase the work, or install portions over time. Learn more about the full landscape design process.
Before contacting a designer, gather a rough property survey if you have one, photographs from inside and outside the house, notes about wet spots and difficult areas, a list of plants you love, and a realistic sense of how the garden should be used. Perfection isn’t required. Useful observations are.
If you want a Shelburne landscape ready for spring implementation, now is the time to begin the conversation. Send WHD a project inquiry with the property location, goals, and timing, and ask about winter design availability.